What is Scan to BIM?
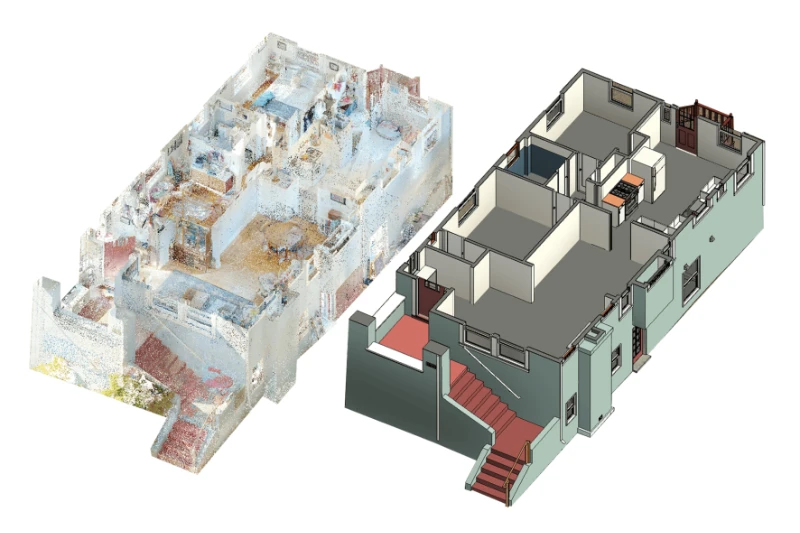
Scan to BIM (scanning existing conditions and converting them into a BIM model) is a workflow that combines 3D Laser Scanning technology with Building Information Modeling (BIM) to digitally capture the full existing state of a building or infrastructure asset.
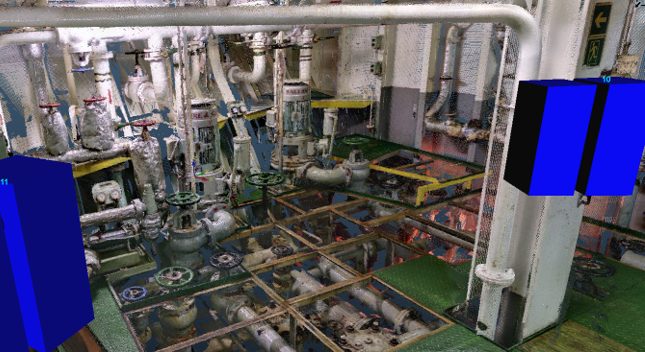
Using modern laser scanners, the system collects millions of data points in real-world space, forming a point cloud that accurately represents the dimensions, shape and position of every detail in the structure.
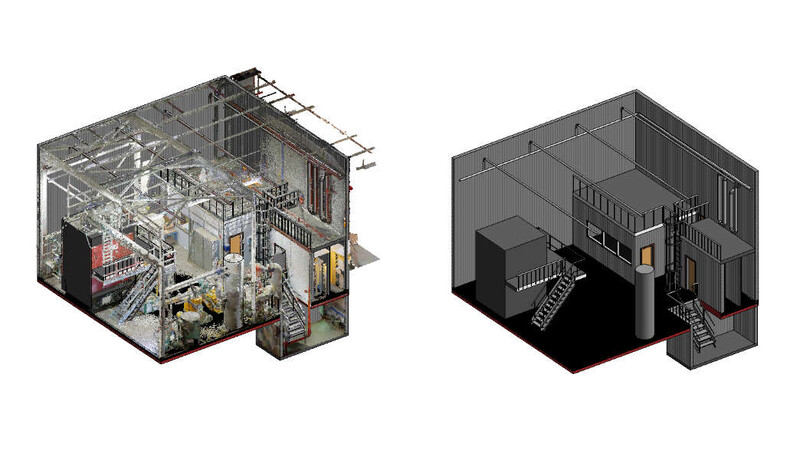
The data is then processed and converted into a 3D BIM model in specialized software such as Autodesk Revit, ArchiCAD or Navisworks. This model not only stores geometric information but also technical attributes — enabling engineers, contractors and project owners to easily analyze, verify, design or renovate the project.
By adopting Scan to BIM, organizations can:
- Gain a clear understanding of existing conditions before starting a project.
- Visually compare deviations between design intent and as-built conditions.
- Optimize planning for renovation, retrofit or expansion projects.
- Advance towards full digital transformation in surveying and construction management.
Scan to BIM Workflow
To deliver an accurate BIM model from real-world conditions, a Scan to BIM project is typically implemented in three main stages, combining modern laser scanning technology with advanced modeling software.
Capturing Existing Conditions
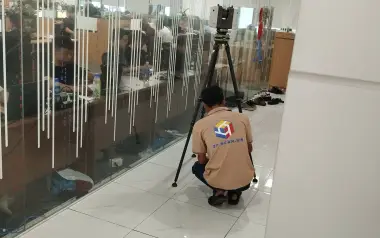
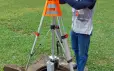
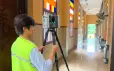
Engineers use 3D Laser Scanners or LiDAR-equipped drones to capture millions of spatial data points, recording the exact geometry, position and dimensions of the entire structure. The result is a high-density point cloud that faithfully reflects existing conditions.
Read more: Levels of LOD in BIM Model Digitization and the Role of TLS in Ensuring Accuracy
Processing Scan Data
After scanning, the data is filtered to remove noise, aligned to the control network and merged into a complete 3D point cloud. This stage requires specialized software to ensure the accuracy, consistency and integrity of the dataset.
Converting to a BIM Model
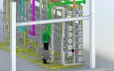
The point cloud is imported into BIM software such as Autodesk Revit, Navisworks or ArchiCAD, where engineers reconstruct a detailed 3D digital model. This model can be measured, analyzed and edited, providing strong support for design, renovation and long-term facility management.
Key Benefits of Scan to BIM
Scan to BIM not only changes how we survey and design, but also brings tangible value to construction companies, design consultants and project owners. Below are the standout advantages that are driving widespread adoption of this method.
High Accuracy
By using 3D Laser Scanning technology, existing conditions are captured with millimetre-level accuracy, helping engineers quickly identify deviations from the original design drawings. This reduces construction risks, minimizes errors and avoids costly corrections later on.
Time and Cost Savings
Instead of spending many days on manual measurements, Scan to BIM allows you to scan an entire building in just a few hours. The data is processed and modeled quickly, shortening survey schedules and significantly reducing labour and equipment costs.
Better Support for Design and Renovation
From accurate as-built data, engineers can reconstruct a precise BIM model of the existing structure. This makes renovation design, extensions or construction simulations easier, more visual and more reliable than traditional methods.
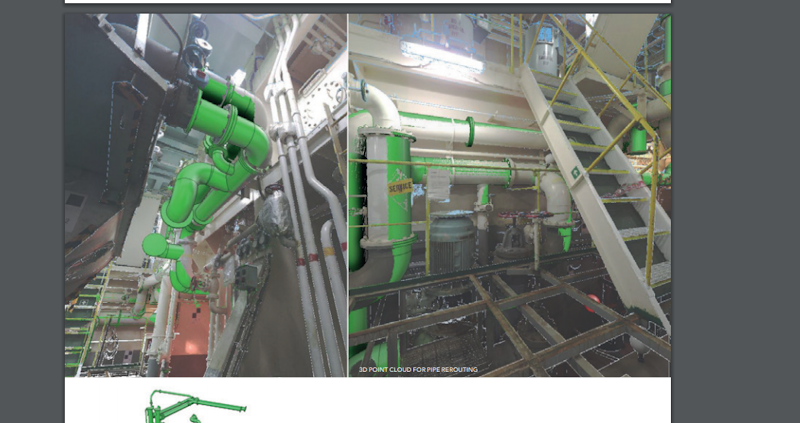
Improved Project Management
When 3D data is integrated directly into a BIM system, project teams can track progress, quantities, costs and technical changes in near real time. As a result, management and decision-making become more flexible, faster and more effective.
Do you want to shorten survey time, reduce measurement errors and obtain an accurate 3D model ready for design and renovation?
Let 3DScan support your project with a comprehensive Laser Scan 3D & Scan to BIM solution.
- Millimetre-level accuracy.
- Fast turnaround, minimizing downtime in production or building operations.
- Deliverables in BIM, Revit and CAD formats tailored to investor standards.
Contact us:
Hotline: 0938 309 808
Email: lienhe@3dscan.vn
Contact form: https://3dscan.vn/lien-he
Core Activities in a Scan to BIM Project
A typical Scan to BIM project usually includes the following technical steps:
- Survey planning: Define the scope, objectives and required Level of Detail (LOD).
- Scanner setup & calibration: Align coordinates and select scanning positions to avoid blind spots.
- Point cloud acquisition: Scan the entire area, ensuring 20–30% overlap between scanning stations.
- Data processing: Merge scans, filter noise, register stations and create standardized point cloud files (*.rcs, *.e57, .pts).
- BIM modeling: Use Revit or similar software to model structures, materials and MEP systems.
- Verification and comparison: Compare the BIM model with design drawings to detect deviations, make adjustments and generate reports.
- Digital deliverables: Export BIM files (IFC, RVT, DWG) for design, construction and operations.
Thanks to this workflow, all project information is digitized consistently and accurately, helping reduce risks during renovation, maintenance or expansion.
Which Types of Projects Benefit from Scan to BIM?
Scan to BIM technology is now widely applied across building, industrial and infrastructure projects, tailored to the specific requirements of each use case:
Residential & Commercial Buildings
- Survey existing houses, apartments, shopping malls and hotels.
- Support interior renovation and verify deviations in walls, floors and columns.
- Model MEP systems to detect clashes between electrical, plumbing and HVAC services.
Factories & Industrial Facilities
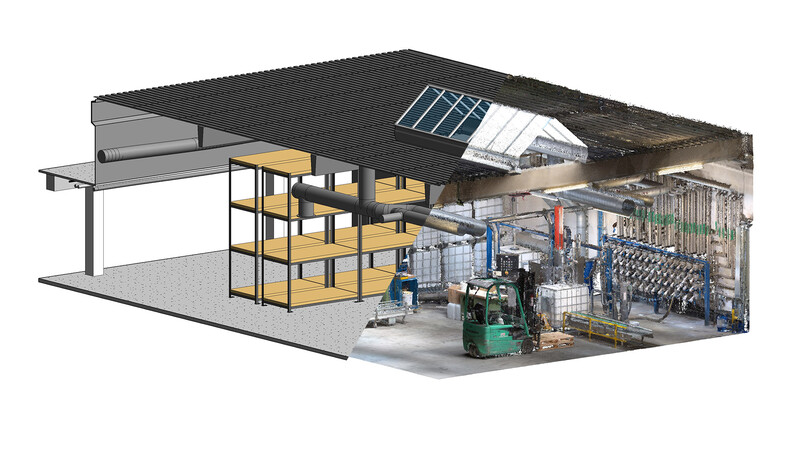
- Scan steel structures, storage tanks, piping systems and production lines.
- Create BIM models for equipment layout, line expansion or deformation checks after long-term operation.
- Support industrial safety inspections and fixed asset management (Asset Management).
Infrastructure & Technical Facilities
- Scan bridges, culverts, tunnels, stations, drainage networks and underground cables.
- Analyze structural deformation and monitor deflection or settlement over time.
- Provide 3D model data for topographic mapping and smart city planning.
Heritage Conservation & Restoration
- Capture detailed historic architecture, ornaments and surface conditions for precise restoration.
- Preserve temples, pagodas and churches in digital 3D BIM models.
- Store data for research and immersive virtual tourism (VR/AR).
Comparison: Scan to BIM vs Traditional Survey Methods
| Criteria | Traditional Survey Methods | Scan to BIM Technology |
|---|---|---|
| Tools used | Measuring tapes, total stations, GPS | 3D Laser Scanners, UAV LiDAR, BIM software |
| Data collection method | Manual point-by-point measurements | Automated scanning of millions of points |
| Accuracy | Typical error: 1–2 cm | Typical error: 2–5 mm |
| Survey duration | Several days or weeks | Several hours to 1–2 days |
| Output format | 2D drawings (CAD) | 3D models enriched with technical information |
| Visualization | Difficult to visualize space from 2D plans | Easy to view and simulate real 3D spaces |
| Error risk | High (manual input, missing points) | Low (automated and comprehensive scanning) |
| Use cases | Limited to basic surveying and design | Applied to design, construction, renovation and facility management |
| Total cost | Low upfront cost but high labour and time | Higher initial investment with long-term efficiency and savings |
Real-World Applications of Scan to BIM
As the construction industry moves towards full digital transformation, Scan to BIM is being increasingly adopted thanks to its ability to provide accurate data and intuitive 3D models that support multiple project stages. Below are some of the most common applications today:
- Existing conditions survey: Scan and record the entire structure (walls, floors, columns, beams, MEP systems) for more accurate design and simulation.
- Renovation and expansion: Support condition assessment and avoid technical clashes when renovating or expanding buildings and factories.
- Inspection and handover: Compare as-built models with design drawings to detect discrepancies, supporting quality control and project handover.
- Digital data management: Use scan data to build BIM models that support long-term maintenance, repair and facility management.
As a result, Scan to BIM not only shortens project timelines but also improves management efficiency, reduces risks and optimizes costs for businesses at every project stage.
Contact 3DScan – Optimized Laser Scan 3D Solutions for Your Project
If you are looking for a 3D survey solution that saves time and cost for construction, infrastructure or renovation projects, 3DScan’s Laser Scan 3D services provide an end-to-end solution from field survey and data processing to integration with intuitive 3D models.
With an experienced team of engineers, modern 3D Laser Scanning equipment and specialized software, 3DScan helps you:
- Capture highly accurate data down to the millimetre, reducing errors compared with traditional methods.
- Reduce survey time from many days to just a few hours, saving labour and equipment costs.
- Create intuitive 3D models that make it easier to analyze, plan and design renovations or expansions.
- Improve project management efficiency thanks to synchronized data across teams and seamless integration with BIM, Revit and AutoCAD.
Contact 3DScan.vn today for detailed consultation and to experience cutting-edge Laser Scan 3D technology that keeps your projects fast, accurate and cost-effective!
Hotline: 0938 309 808
Email: lienhe@3dscan.vn
Website: https://3dscan.vn/
Conclusion
Scan to BIM is not just a trend but an essential solution in the digital transformation of the construction industry. With high accuracy, fast turnaround and centralized data management, this technology helps businesses optimize costs, improve efficiency and align with international best practices.
Contact 3DScan now for professional Scan to BIM services that give you better control over your projects from design through to operation.
Frequently Asked Questions about Scan to BIM
How is Scan to BIM different from traditional surveying?
Scan to BIM uses 3D Laser Scanners or LiDAR to capture millions of data points in a single scan, creating a highly accurate 3D point cloud. Compared with traditional surveying (manual point-by-point measurements), this method is significantly faster, offers much lower error (only a few millimetres) and enables the creation of intuitive 3D models instead of only 2D drawings.
What types of projects are suitable for Scan to BIM?
Scan to BIM is suitable for almost all project types: residential buildings, office towers, shopping centres, factories, industrial plants, roads and infrastructure, as well as historic monuments and structures requiring conservation and restoration. Any project that needs a clear understanding of existing 3D conditions can benefit from Scan to BIM.
In what formats can 3DScan deliver Scan to BIM data?
Depending on the requirements of the owner and design consultant, 3DScan can deliver standardized point cloud files (*.rcs, *.e57, *.pts) and BIM models in formats such as RVT (Revit), IFC, DWG (AutoCAD) and other intermediate formats used for design, construction and facility management.