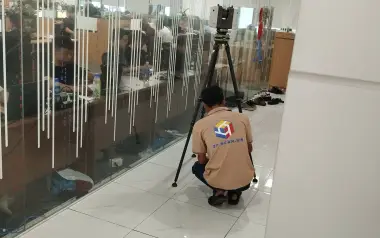
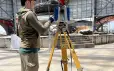
In the context of increasingly demanding construction projects requiring high precision and rapid progress, laser scan inspection is becoming an optimal solution replacing traditional inspection methods. With the ability to quickly capture 3D data, achieve extremely low error margins, and accurately simulate real-world conditions, this technology helps reduce survey time, minimize labor costs, and significantly improve reliability in construction supervision and acceptance. Let’s explore more with 3DScan in the article below.
What is Laser Scan Inspection? Key Advantages of This Technology
Laser scan inspection is a method that applies advanced 3D laser scanning technology to capture spatial data of a structure with extremely high accuracy. The laser scanner emits beams toward the object’s surface and records millions of data points (point clouds) in a short time. These points are then processed into a detailed 3D model representing the actual condition of the structure. Engineers can easily measure, inspect, and compare deviations from design drawings to evaluate quality, deformation, or structural defects.
Compared with traditional inspection methods, laser scan inspection offers several outstanding advantages:
- High speed: Rapid 3D capture significantly shortens field inspection time.
- Superior accuracy: Millimeter-level error margins meet strict technical requirements of large-scale projects.
- Highly visual and easy to analyze: Results presented as vivid 3D models allow all stakeholders to observe and compare intuitively.
- Reduced manpower: A small engineering team can complete tasks far faster than with manual measurements.
- Safe and flexible: Minimizes the need to access dangerous areas such as high roofs, steel frames, or deep pits.
Thanks to these advantages, laser scan inspection is rapidly becoming the preferred solution in large-scale, high-precision construction projects.
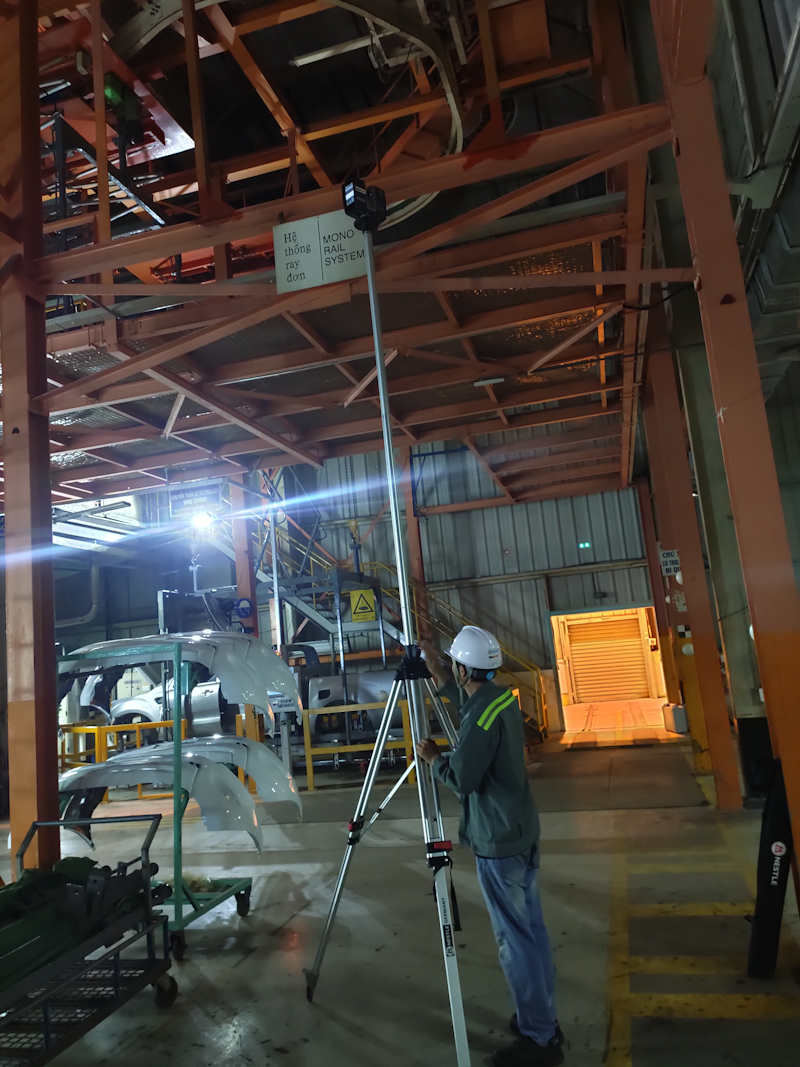
Laser Scan Inspection Workflow in Practice
The laser scan inspection process follows a structured workflow to ensure accuracy and consistency of the captured data. Each stage plays a critical role in reflecting the structure’s actual condition and supporting analysis and acceptance.
Survey and Scan Planning
Before scanning, engineers assess the site to define inspection areas, scanner positions, and scanning coverage. Proper planning helps optimize angles, minimize blind spots, and shorten execution time.
Executing 3D Laser Scanning
Using a 3D laser scanner, the entire surface of the structure is captured. Each scan collects millions of points, accurately representing geometry, dimensions, and structural characteristics in 3D space.
Learn more: 3D topographic surveying improves accuracy and reduces project cost
Data Processing and 3D Model Creation
After scanning, the data is imported into specialized software to align point clouds, remove noise, and build a complete 3D model. This model becomes the basis for all technical measurements and analysis.
Deviation Analysis
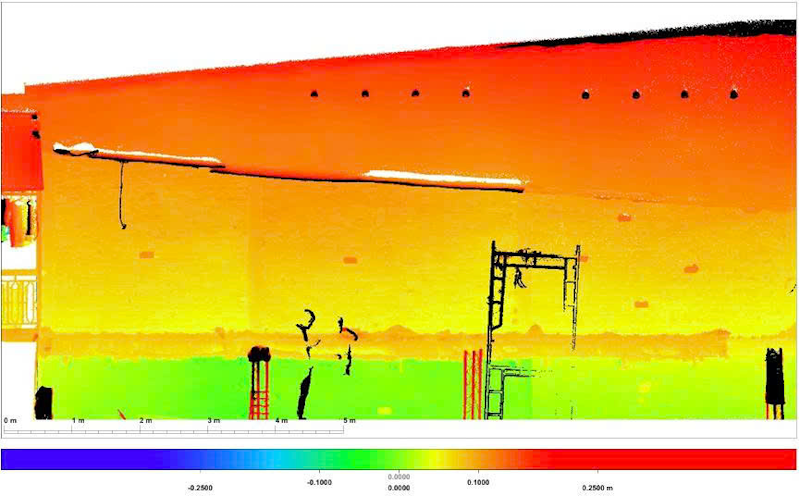
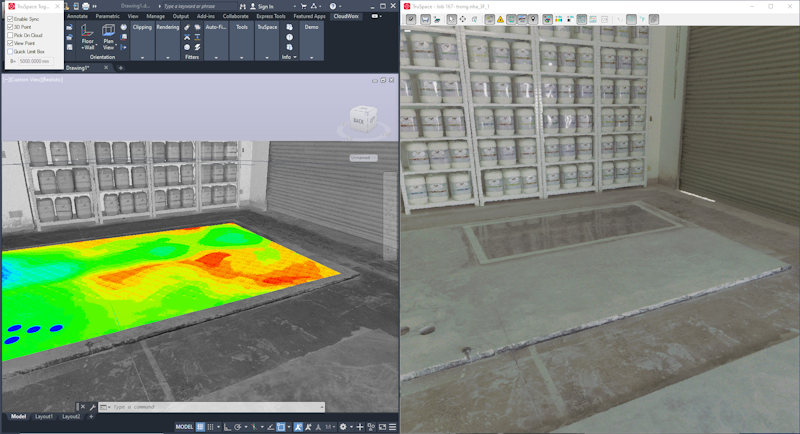
The 3D model is compared with design drawings or technical standards to identify deviations, deformation, or structural issues. Deviations are visualized clearly, allowing engineers to evaluate and propose corrective measures.
Inspection Report Preparation
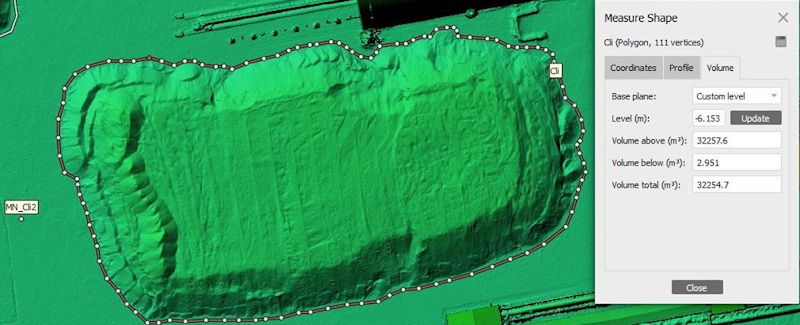
Final results are compiled into a complete report including deviation maps, visual illustrations, and technical observations. This report is essential for acceptance, maintenance, or renovation.
Comparison: Laser Scan Inspection vs. Traditional Methods
Applications of Laser Scan Inspection Across Construction Sectors
- Factory and high-rise structural assessment: Detect early settlement, tilting, cracking, or deformation.
- Bridge and infrastructure surveying: Capture detailed surface conditions for maintenance and expansion planning.
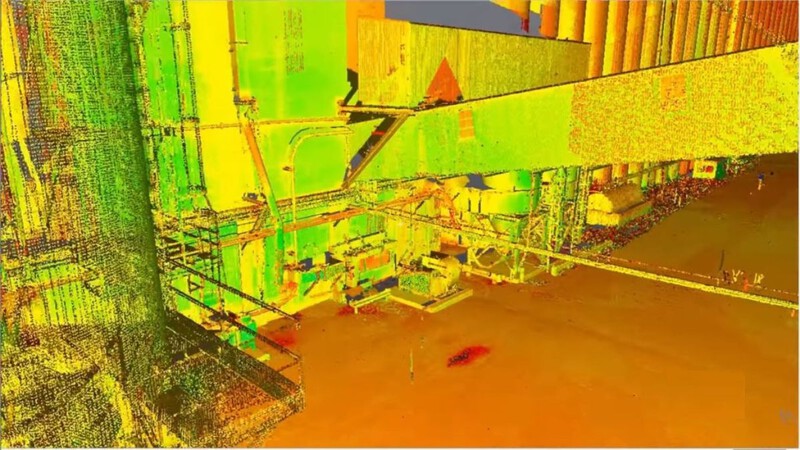
- Energy and heavy-industry facilities: Inspect pipelines, tanks, and complex MEP systems with high accuracy.
- Heritage and architectural conservation: Record millimeter-accurate 3D details for preservation and restoration.
- BIM and digital-twin projects: Integrate point clouds into BIM models for lifecycle management and As-built documentation.
Key Factors Affecting Laser Scan Inspection Quality
- Scanner quality and resolution
- Environmental conditions (light, dust, humidity, reflective surfaces)
- Scanner placement and angle selection
- Operator experience and field skills
- Software processing and calibration workflow
Conclusion
Laser scan inspection not only saves time, reduces costs, and increases accuracy, but also opens new opportunities in construction supervision and digital transformation. This technology ensures construction quality, extends structure lifespan, and supports intelligent asset management. Contact 3DScan for tailored solutions and detailed quotations for your project.