3D Laser Scanning of CJFOOD Factory – Nha Be for Structural Inspection and Floor Deflection Survey
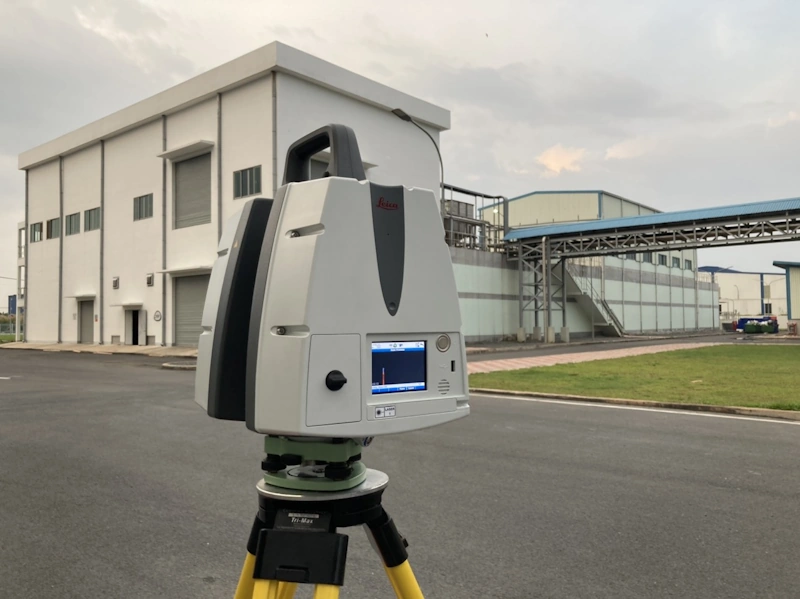
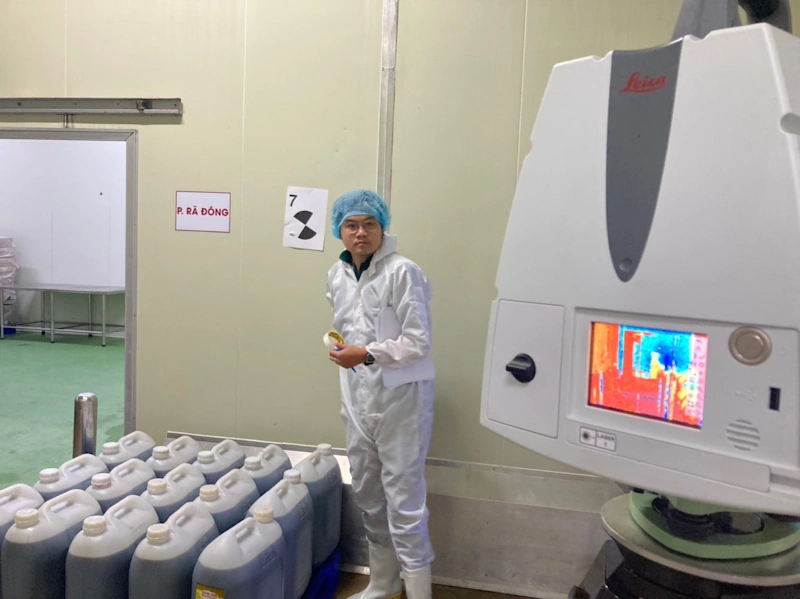
3DScan.vn carried out a 3D laser scanning survey of the existing conditions at CJFOOD Factory – Hiep Phuoc Industrial Park, Nha Be to support structural inspection and determination of industrial floor deflection. The project used a Leica P50 scanner with a required high accuracy better than 5 mm, combined with a full GCP control network surveyed using a Leica TS02 Power total station to ensure absolute accuracy for the reference grid. The total survey area reached 20,000 m², covering the entire floor, columns, beams and load-bearing structural system of the factory.
Contact us for industrial laser scan inspections
 1. Project objectives and scope
The main goal of the project was to survey existing conditions and determine concrete floor deflection in the production area of the CJFOOD Factory. Using high-accuracy 3D laser scanning technology enabled detailed checking of deformation, elevation differences, deflection and floor flatness for structural assessment, safety inspection and strengthening design.
- Location: CJFOOD Factory, Hiep Phuoc Industrial Park, Nha Be District, Ho Chi Minh City.
- Scanning scope: Entire workshop floor, column–beam–ceiling system across an area of 20,000 m².
- Equipment used: Leica P50 (measurement range 270 m, point accuracy ±2 mm).
- Required accuracy: < 5 mm across the entire area.
- GCP control network: surveyed with Leica TS02 Power total station, point accuracy < 3 mm.
- Purpose: Inspect floor deformation, measure deflection and generate floor elevation difference maps for structural engineers.
 2. Technical workflow
The project followed a dedicated industrial workflow of scanning – surveying – processing – analysis, ensuring highly accurate measurement data suitable for structural technical inspection and certification.
a) Establishing the GCP inspection grid (GCP Network)
- Setting out 48 GCPs around the workshop, divided by floor blocks and structural axes.
- Surveying the full control network loop with a Leica TS02 Power total station using closed-loop measurements to control angle and distance errors.
- Network adjustment delivered a mean positional error of ±2.7 mm, meeting the accuracy requirements for linking with laser scan data.
b) Existing condition 3D laser scanning with Leica P50
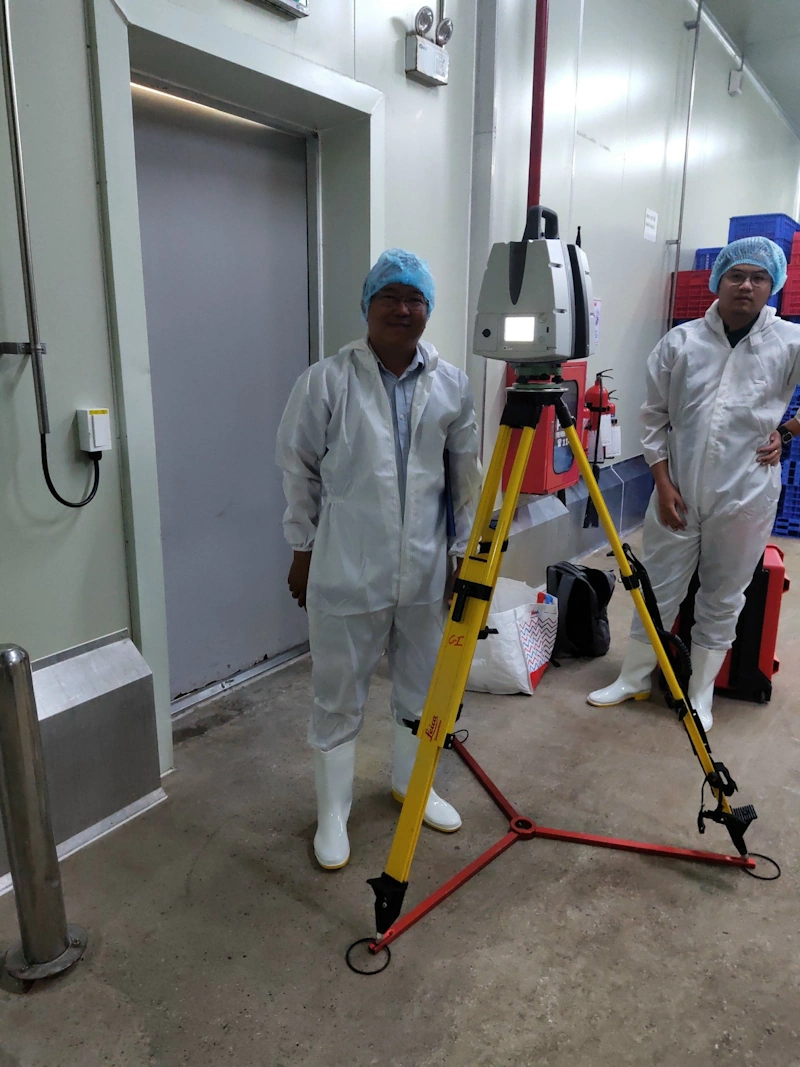
- Performing more than 600 scan stations covering the entire workshop, technical corridors and main floor areas.
- Registering scans using Target-to-Target and Cloud-to-Cloud Registration workflows in Leica Cyclone REGISTER 360.
- Average misalignment between scan stations < 3.5 mm, meeting industrial inspection standards.
c) Data processing and floor deflection analysis
- Standardising the point cloud to the VN-2000 coordinate system and adjusting elevations to the national datum.
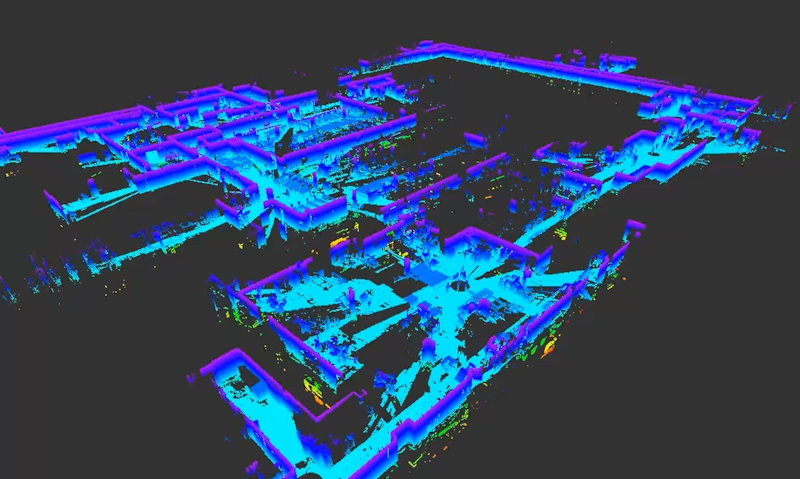
- Extracting floor planes by zone and computing deflection maps and floor elevation models (Z-Maps).
- Identifying maximum floor deflection of 8 mm and stable zones < 3 mm – within acceptable limits for industrial structures.
- Delivering reports with elevation colour maps, flatness charts and technical cross-sections for structural inspection.
 3. Results and applications
The processed data enables accurate assessment of the floor condition and structural system at CJFOOD Factory, helping inspection units and design consultants to propose appropriate strengthening, refurbishment or load-adjustment solutions.
- Floor deflection maps: colour-coded elevation deviations by zone, supporting technical inspection and evaluation.
- 3D inspection report: 3D floor model, elevation charts and control points for checking deflection limits.
- Leica point cloud data: exported in E57/RCP formats, ready for use in AutoCAD, Revit, Navisworks and other platforms.
- Applications: supporting upgrade design, heavy machinery layout planning and long-term deformation monitoring.
Conclusion
The CJFOOD Factory – Nha Be 3D Laser Scanning project is a clear example of how high-accuracy 3D scanning technology can be applied to industrial structural inspection. With accuracy better than 5 mm and a GCP network surveyed by Leica TS02 Power, the scan data provides a highly reliable basis for assessing floor deflection, flatness and structural safety. 3DScan.vn continues to support factories and industrial parks in digitisation – inspection – operational optimisation of their assets.
Need to inspect floor deflection, flatness and structural deformation using 3D laser scanning? 3DScan.vn offers Leica P50 – Industrial floor inspection services with accuracy < 5 mm, detailed 3D technical reports and high-resolution elevation maps tailored to factories, warehouses and steel–concrete structures.
Contact 3DScan.vn Hotline: 0938309808 · Email: lienhe@3dscan.vn
Frequently Asked Questions (FAQ)
How accurately can 3D laser scanning measure floor deflection?
How is floor deflection calculated from laser scan data?
Can laser scan data be used for periodic repeat inspections?
```